Tuesday, March 30, 2010
NTS&B Phase 2 buildings sneek preview
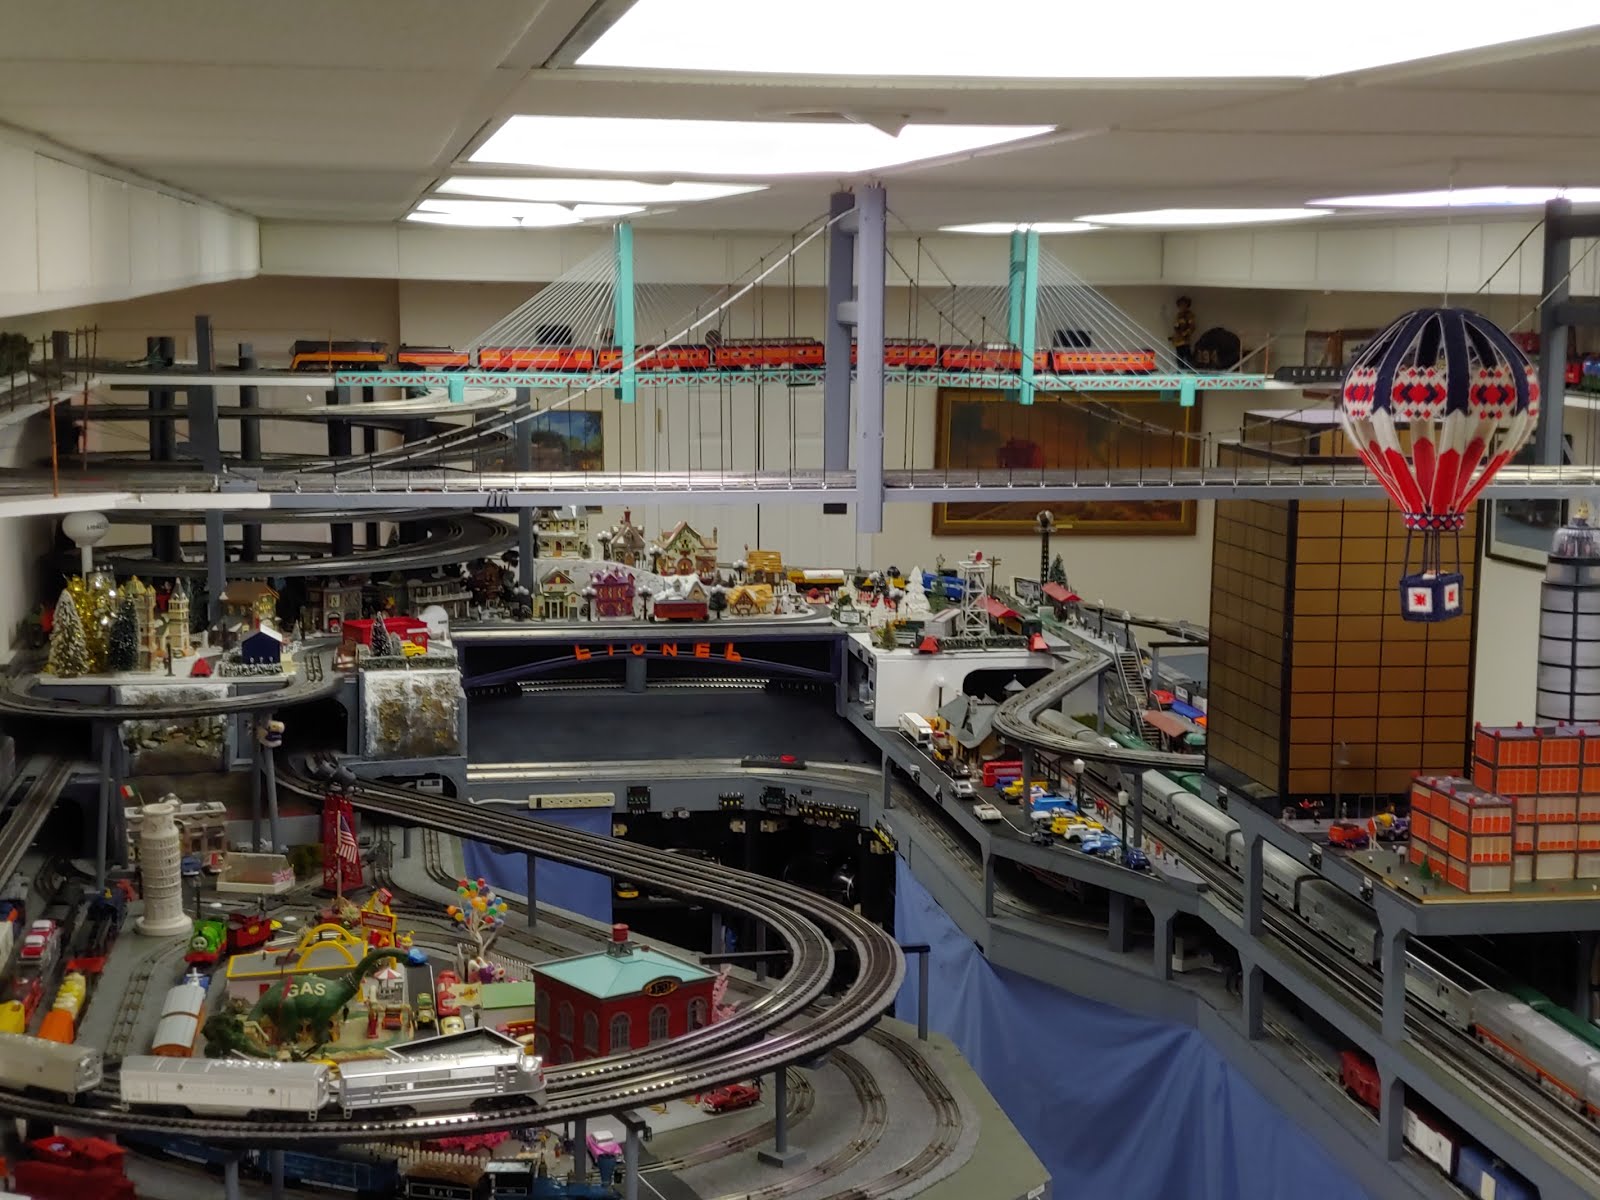
Here is phase 2, with a couple buildings added in roughly the position they will be in when finished. Shown are 6-22993 LIONEL ROUTE 66 DINOSAUR CAFÉ AND GAS STATION (1999-2000), and 30-9034 MTH RK ORIGINAL 1955 MC DONALDS (2000). The uncoupling / Remote Control track is also connected and operational.


Monday, January 25, 2010
NTS&B Phase 2 Middle loops track complete
The track work is completed on the Phase 2 (modern / spring) section. Still have to finish wiring in the switch tracks, trim the carpet (ballast), add buildings, etc. I decided to include the third, inside loop. The outside loop has 0-42 curves minimum, the middle loop has 0-34 minimum, and the center loop is 0-27. It has no switches, so will be able to run any Marx or motorized hand cars with no problems.


Saturday, January 9, 2010
NTS&B Phase 2 Middle loop almost complete
I finally got some time to play. Phase 2 trackwork for the middle loop is almost completed. Still waiting the arrival of 1 switch track to complete the figure 8 reversing loop. The loop is configured to run as a oval, a figure 8, or as a reversing loop. The decision is still pending about another simple 0-27 inner loop with no sidings for running Marx or other models that won't run through the Lionel style switches. The center portion will eventually contain some MTH and Lionel operating buildings.


Friday, December 25, 2009
NTS&B Merry Christmas 2009
Another year has passed, and the layout is still in process. I'd like to wish everyone a merry Christmas, and happy new years.


Monday, October 19, 2009
NTS & B Phase 2 Mainline Raised Loop Started
A short (app 6 feet long), but critical portion of the mainline track for the Phase 2 section is now complete. The plywood roadbed is suspended on the wall to save space underneath. I decided to use a 3 inch wide piece of plywood for each line instead of 1 (app 11 inch) wide piece, to maximize the view under the track. When the curves are done, they will probably be made out of individual 4 inch pieces for each line.
Now that this section is complete, the inner loops of the lower level can be completed, when track and time is available. The lower level had to wait, to allow access to support the upper level, without having to work over a bunch of track.


Now that this section is complete, the inner loops of the lower level can be completed, when track and time is available. The lower level had to wait, to allow access to support the upper level, without having to work over a bunch of track.


Monday, September 28, 2009
NTS & B Phase 2 First Loop completed
The Hogwarts Express has broken loose, and now has a respectable sized loop of track to run on. The single track around the table looks a little lonely at this time. Due to a shortage of track, the passing siding and inside loop (s) will have to wait until some more can be ordered. The power has also been moved from a shared ZW, to a new ZW, which is approximately in its final location.


Sunday, September 13, 2009
NTS & B Phase 2 ready for track
Finished putting on the legs and painting the Phase 2 tables. Still working on how to add mainline track above it. Thinking about using shelving brackets on the wall to eliminate taking up space on the table. Ready to start laying in the track, but will be delayed a couple weeks due to other commitments.


Monday, September 7, 2009
NTS & B Another Phase 2 table built
The second large module for the Phase 2 section is now complete. The addition is around 8 ft wide by 7 ft deep. The right hand module is framed to allow a large access hole to be cut, after the track is all laid in. Legs have been cut and supporting both modules, but not permanently attached yet. The modules need to be attached together first. The isle down the center is about 2 feet. Still trying to figure out how to support the main line track above these modules, without blocking everything underneath. A problem for another day ....


Friday, September 4, 2009
NTS & B Year 3, and Phase 2 benchwork started
Year 2 has just ended, already, and now we are headed in year 3. The weather is supposed to be ideal this weekend, so decided to start Phase 2 bench work, instead of working more on Tinsel Town. Phase 2 is 2 tables, and the raised mainline loop. One table is 4 ft wide, 7 ft long on 1 side and angled to 4.1/2 ft long on the other side. The other is 4 ft wide by 7 ft long, with 2 corners cut at an angle. See following sketch and pictures for new overall size and first module.
 First of 2 Phase 2 Modules
 Overall size when Phase 2 complete
 First of 2 Phase 2 Modules
 Overall size when Phase 2 complete
Wednesday, August 12, 2009
NTS & B Tinseltown South Village started
It seems that the village of Tinseltown South has sprung up almost overnight. Well, it might have taken a bit longer than that. The original plan was to have 2 rows of houses with a trolley track in between. The problem with that concept is that you would only see the back of the houses from both sides of the layout. I then remembered a little town in Norway that I visited that was built on the side of a hill with roads barely enough for 1 car. By setting the village up in this fassion, the front of both rows of houses can be seen from the front of the layout. It also has the advantage of blocking the view of the trestle located behind the houses. I was going to leave the trolly out, but the plan left just enough room for a bumper trolley track in front. I used the K-Lionel Super Street track create the appearance of a road / trolley track combination. In place of the standard bulbs in the houses, I used 14-18 V wheat lamps. The street lights are from a lead of Christmas lights that my son-in-law bought me. The string of 10 lights was cut into individual posts, which are 12 V each, and run off a standard Lionel transformer along with the wheet lamps. Although the center of the village is wired, much work needs to be done on both ends to add a more lights, houses, and accessories.
 Town in Norway. Streets are pretty much for walking only.
 Tinseltown South, as seen from end. Trolly track runs to left.
 Town in Norway. Notice the sign.
 Overall view of layout, showing planned area on left also.

 Town in Norway. Streets are pretty much for walking only.
 Tinseltown South, as seen from end. Trolly track runs to left.
 Town in Norway. Notice the sign.
  Overall view of layout, showing planned area on left also.
Subscribe to:
Posts (Atom)